Conceptual rendering — illustrative only
Multi-Family Development Site · MF4 · Kelowna General Hospital Transit Oriented Area

Richter Street Land Assembly

148 strata homes at 2.5 FAR, or 166 purpose-built rental homes at 2.8 FAR — permitted today, two minutes from Kelowna General Hospital.

38,769 SF
Six lots · 0.890 acres · 297 ft frontage
96,922 SF
Buildable at 2.5 FAR · 108,553 at 2.8
$10,416,968
Aggregate list price · $107 per buildable SF
6
Storeys permitted outright

Conceptual rendering — illustrative only. 2237 · 2243 · 2253 · 2257 · 2265 · 2277 Richter Street, Kelowna, BC.
Why here

Shovel-ready density in the hospital precinct.

Six contiguous lots, 297 feet of unbroken frontage, a full-length rear lane and roughly 1,148 feet to the front door of Kelowna General Hospital. MF4 zoning permits six storeys at 2.5 FAR outright, 2.8 FAR for rental tenure, with no municipal parking minimum. No rezoning, no OCP amendment.

Permitted outright

Zoning Bylaw 12375 MF4 — Transit Oriented Areas. Apartment housing is a permitted use; the entitlement was verified line by line against the August 2026 consolidation.

Two products, one site

Strata for sale on the base density, or purpose-built rental with the 0.3 FAR bonus and CMHC MLI Select financing. Both modelled in full, with or without a commercial ground floor.

Two minutes from the hospital

The region's largest employer at the door, a medical precinct of clinics and services, and the OCP's Core Area — Health District designation for this block.

No parking minimum

Inside the Transit Oriented Area the ratio is a market decision. The architect's preliminary parkade holds 53 stalls on one level below grade and 97 on two.

DCC reduction to 2028

Kelowna's temporary 25% Development Cost Charge reduction runs to 30 September 2028 and is carried in every scenario.

Each listing stands alone

Two MLS® listings, six titles. Both components satisfy the MF4 minimums independently; a purchaser may take either or both.

The site from the air

Two listings, one block, 297 feet of Richter Street.

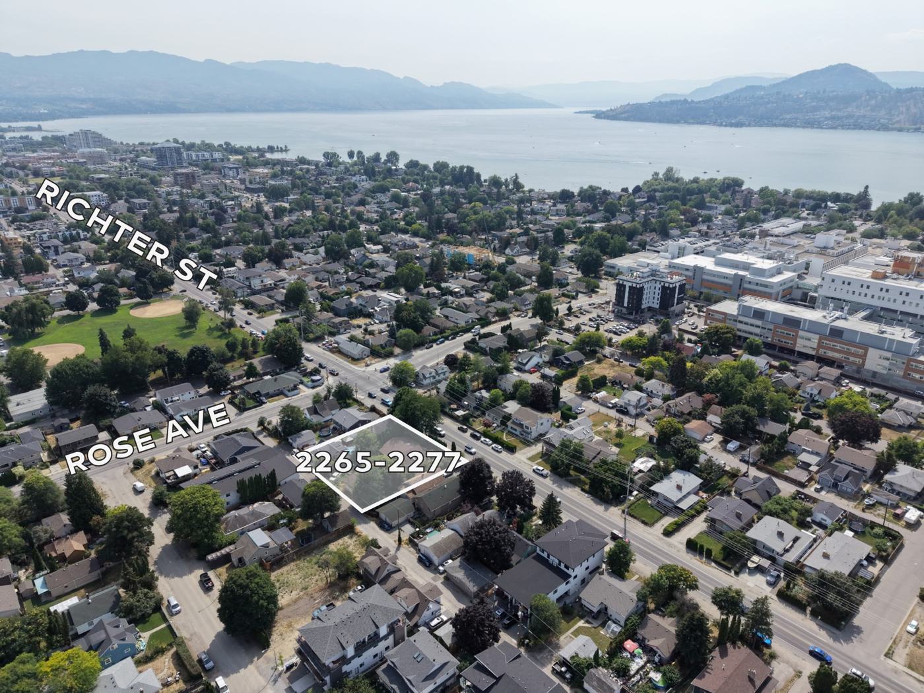
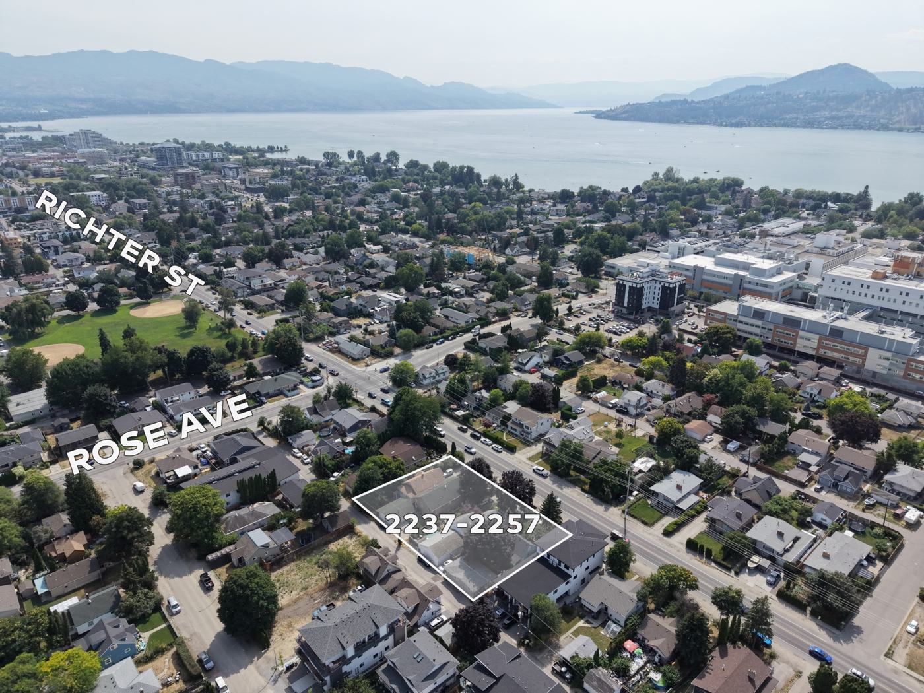
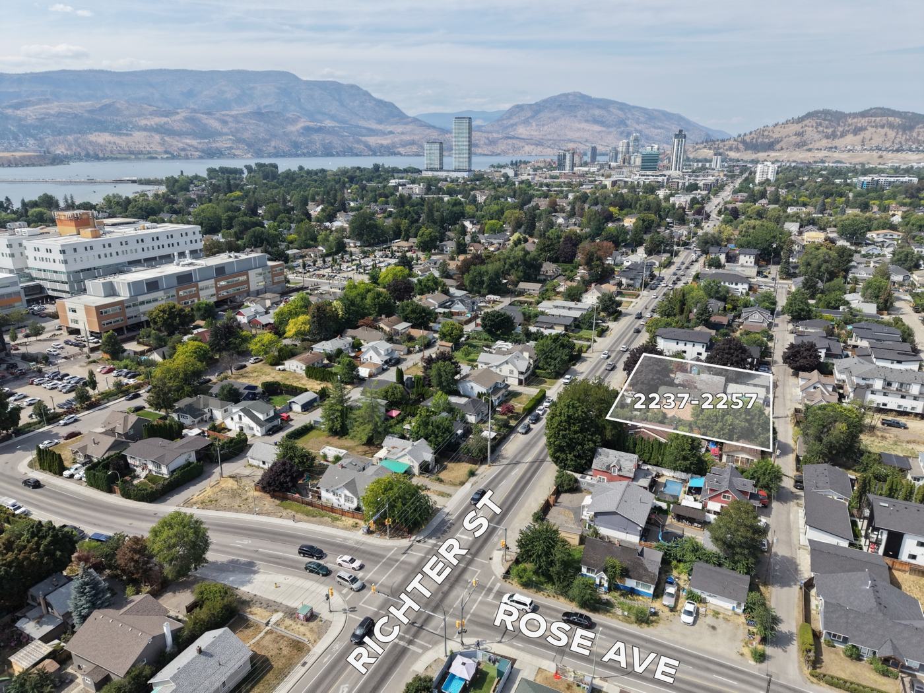
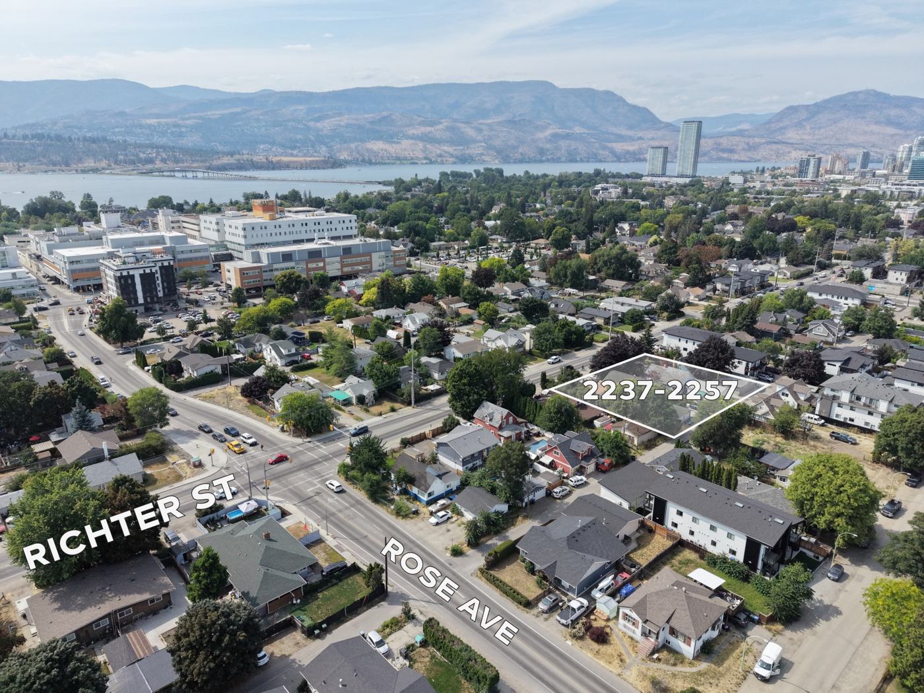
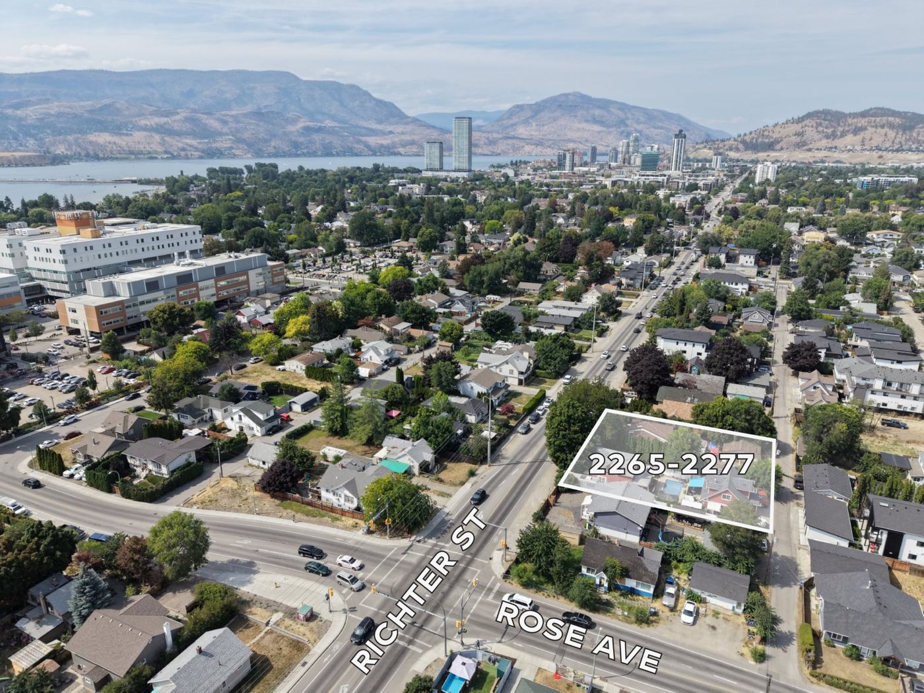
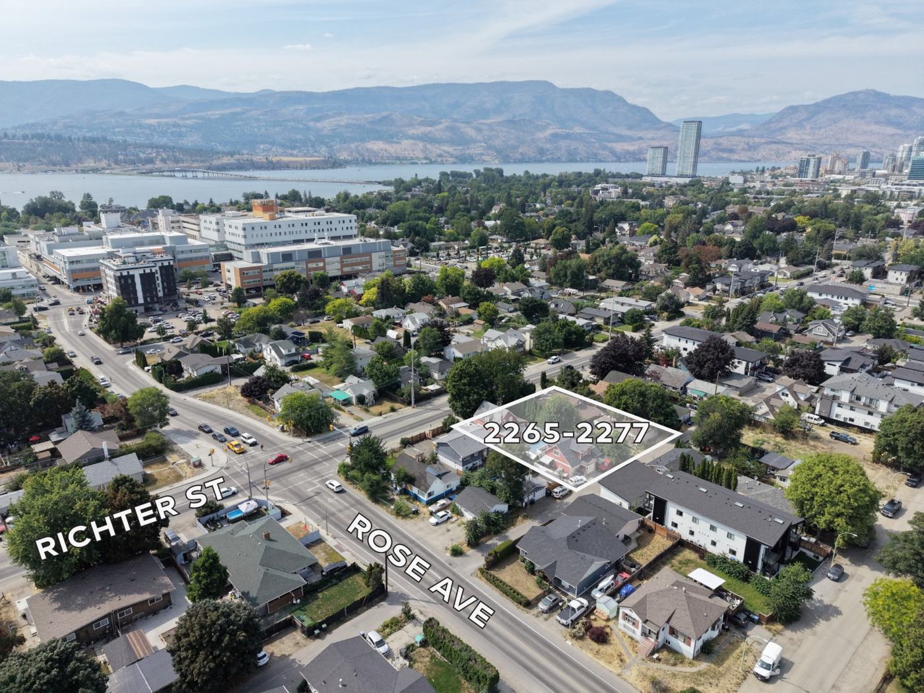
Aerial photography of the assembly. The four mid-block lots (2237 – 2257) and the two corner lots at Rose Avenue (2265 – 2277) are offered under separate MLS® listings and together form a single 38,769 square foot development site with a full-length rear lane. Kelowna General Hospital is the campus directly across Richter Street.

2265 – 2277 Richter Street — The corner at Rose Avenue, with the downtown skyline and Okanagan Lake beyond.
2265 – 2277 Richter Street
MLS® 10397498 · 15,682 SF

The corner at Rose Avenue, with the downtown skyline and Okanagan Lake beyond.

2265 – 2277 Richter Street — Kelowna General Hospital across Richter Street, the William R. Bennett Bridge behind.
2265 – 2277 Richter Street
MLS® 10397498 · 15,682 SF

Kelowna General Hospital across Richter Street, the William R. Bennett Bridge behind.

2265 – 2277 Richter Street — Pandosy Village, the hospital campus and the lake from above Rose Avenue.
2265 – 2277 Richter Street
MLS® 10397498 · 15,682 SF

Pandosy Village, the hospital campus and the lake from above Rose Avenue.

2237 – 2257 Richter Street — Four contiguous lots at mid-block, the hospital campus and the lake beyond.
2237 – 2257 Richter Street
MLS® 10395654 · 23,087 SF

Four contiguous lots at mid-block, the hospital campus and the lake beyond.

2237 – 2257 Richter Street — The four lots and the Richter Street frontage, downtown Kelowna on the horizon.
2237 – 2257 Richter Street
MLS® 10395654 · 23,087 SF

The four lots and the Richter Street frontage, downtown Kelowna on the horizon.

2237 – 2257 Richter Street — Kelowna General Hospital directly across Richter Street — two minutes to the front door.
2237 – 2257 Richter Street
MLS® 10395654 · 23,087 SF

Kelowna General Hospital directly across Richter Street — two minutes to the front door.

Outlines are approximate and for identification only; boundaries to be confirmed by survey. Click any photograph to enlarge.

The neighbourhood

Hospital precinct on one side, the lake on the other.

Rose Avenue runs from the site straight to the lakeshore. Strathcona Park and its beach are roughly 700 metres west; the Abbott Street Recreation Corridor connects the block to City Park and downtown on a separated walking and cycling route. For a strata buyer or a rental tenant, this is the lifestyle the location sells.

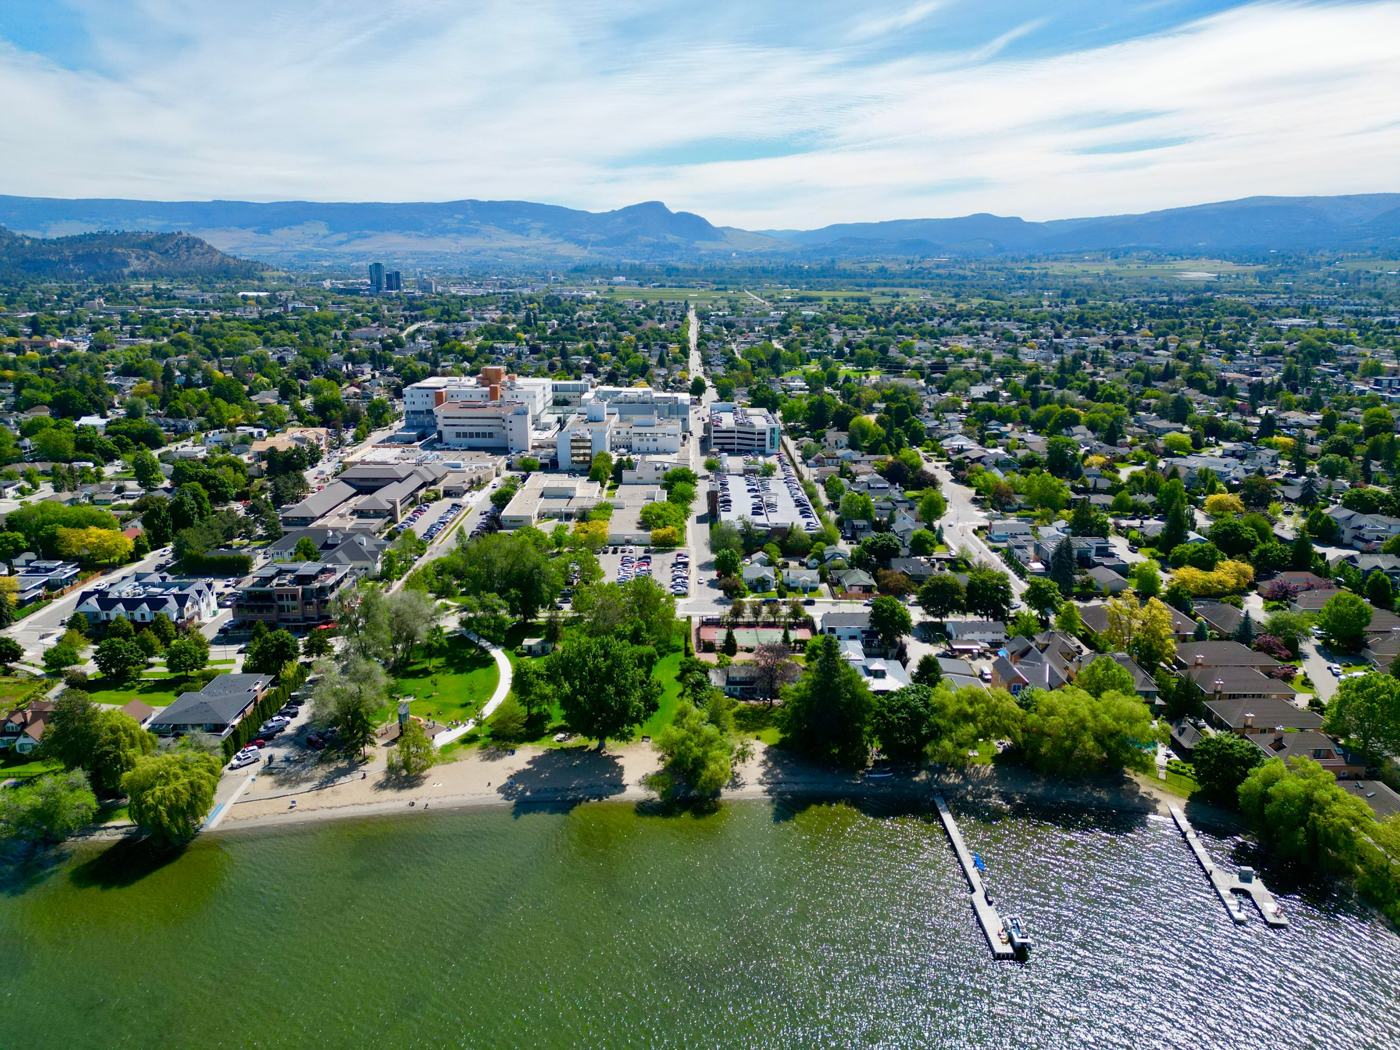
Strathcona Park Beach — Kelowna General Hospital from the water — the lake, the park and the hospital campus sit within a few blocks of the site.
Strathcona Park Beach
Okanagan Lake · Abbott Street

Kelowna General Hospital from the water — the lake, the park and the hospital campus sit within a few blocks of the site.

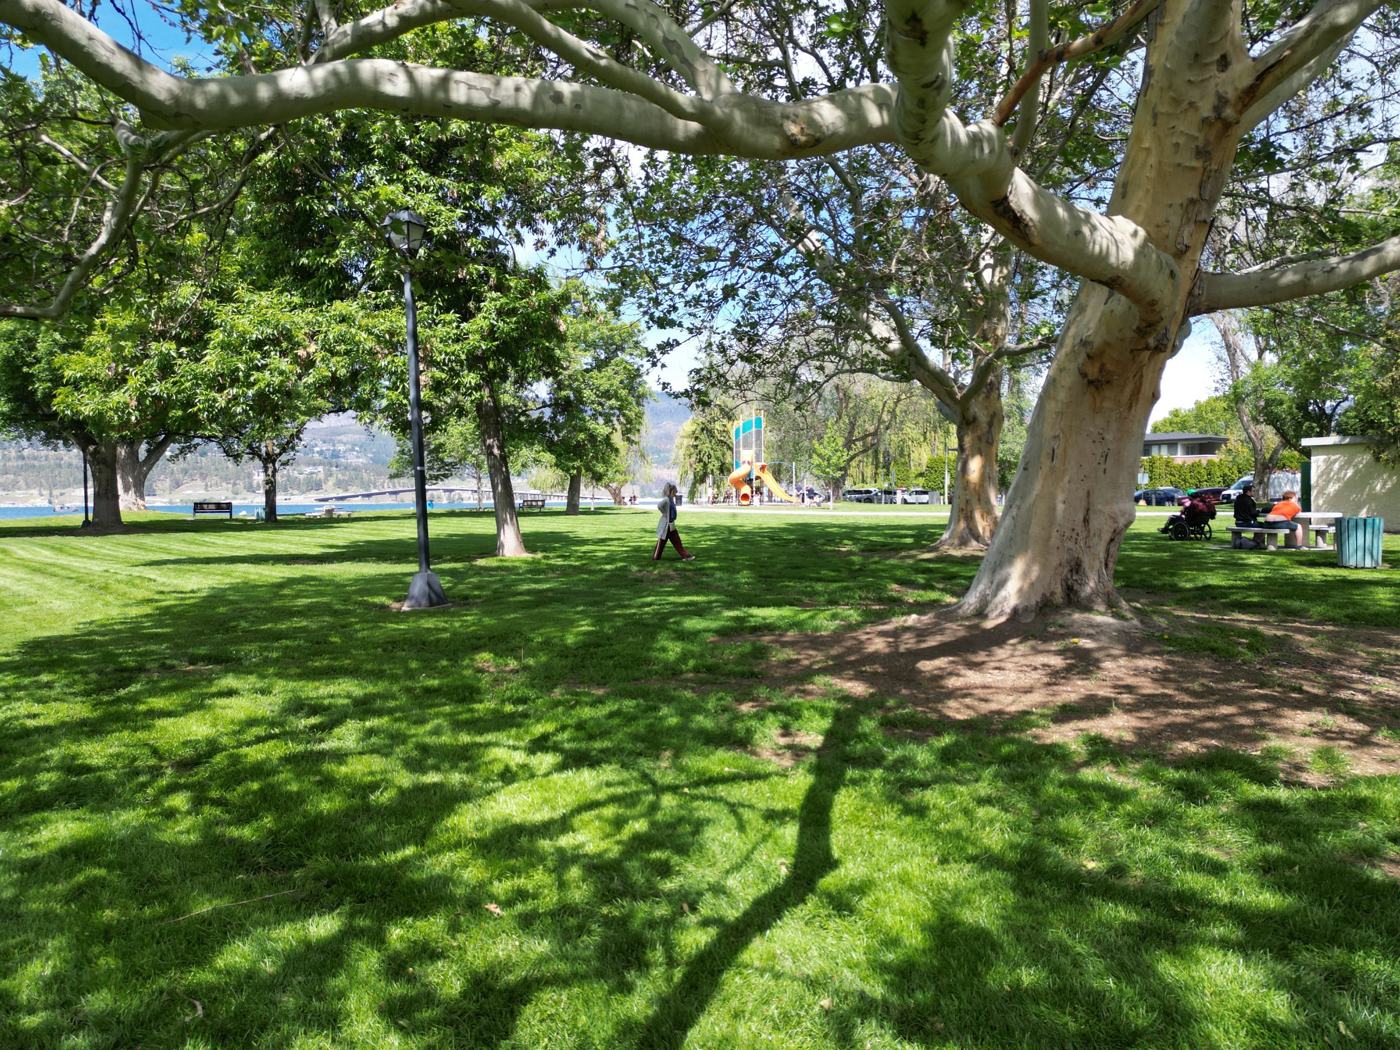
Strathcona Park — Mature trees, lawn and beach at the foot of Rose Avenue, a short walk west of Richter Street.
Strathcona Park
Lakefront green space

Mature trees, lawn and beach at the foot of Rose Avenue, a short walk west of Richter Street.

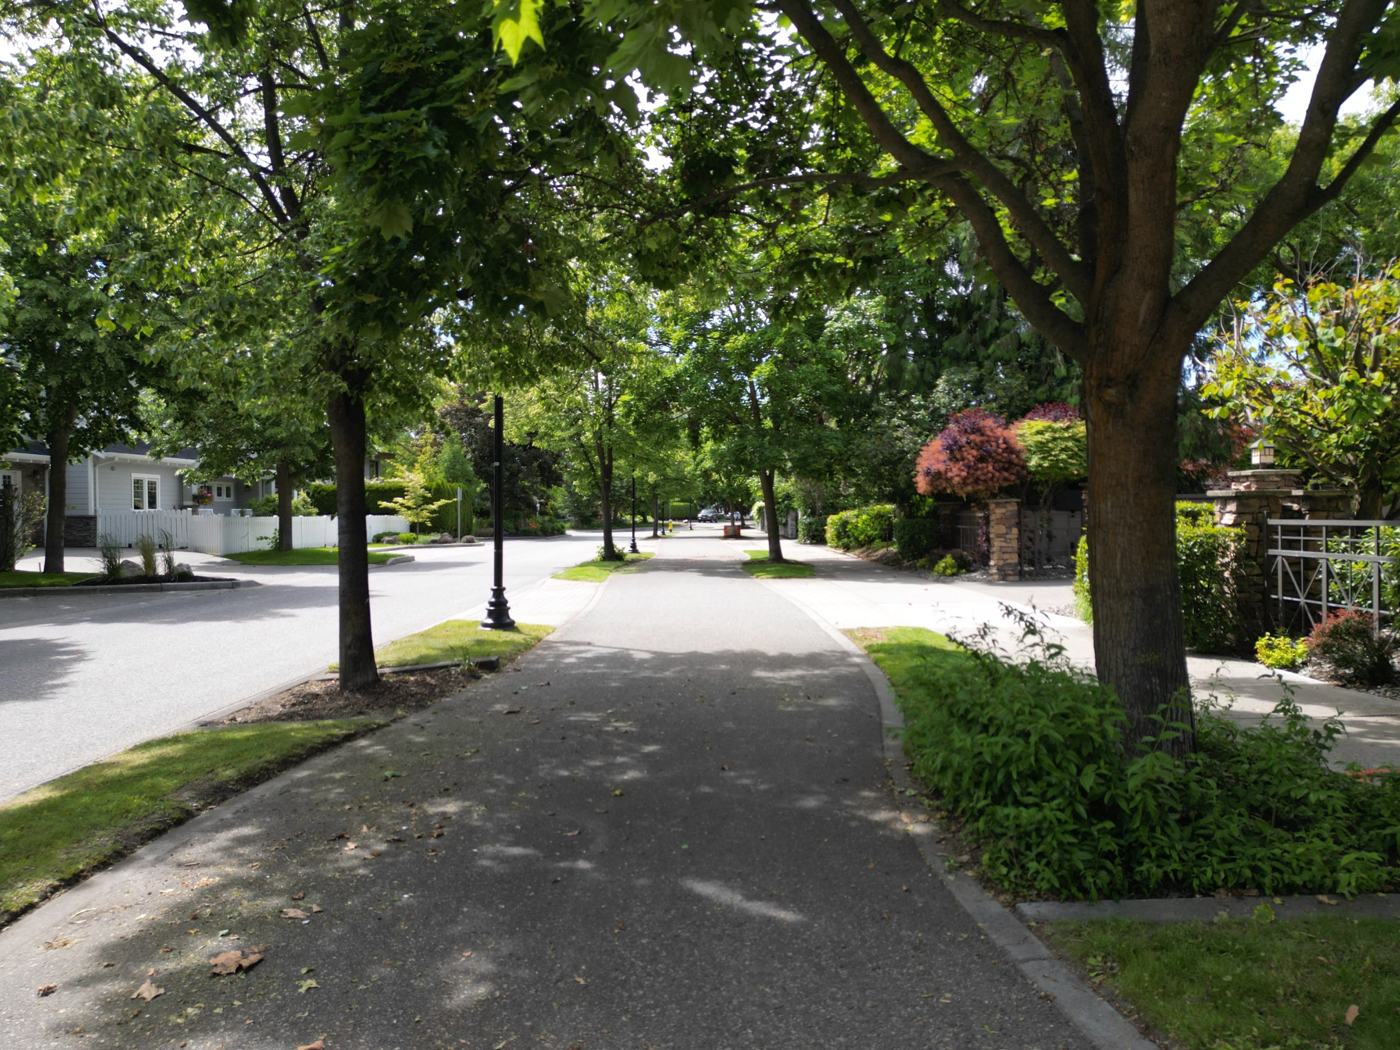
Abbott Street Recreation Corridor — Tree-lined heritage streetscape running along the lake between the hospital precinct and downtown.
Abbott Street Recreation Corridor
Heritage conservation area

Tree-lined heritage streetscape running along the lake between the hospital precinct and downtown.

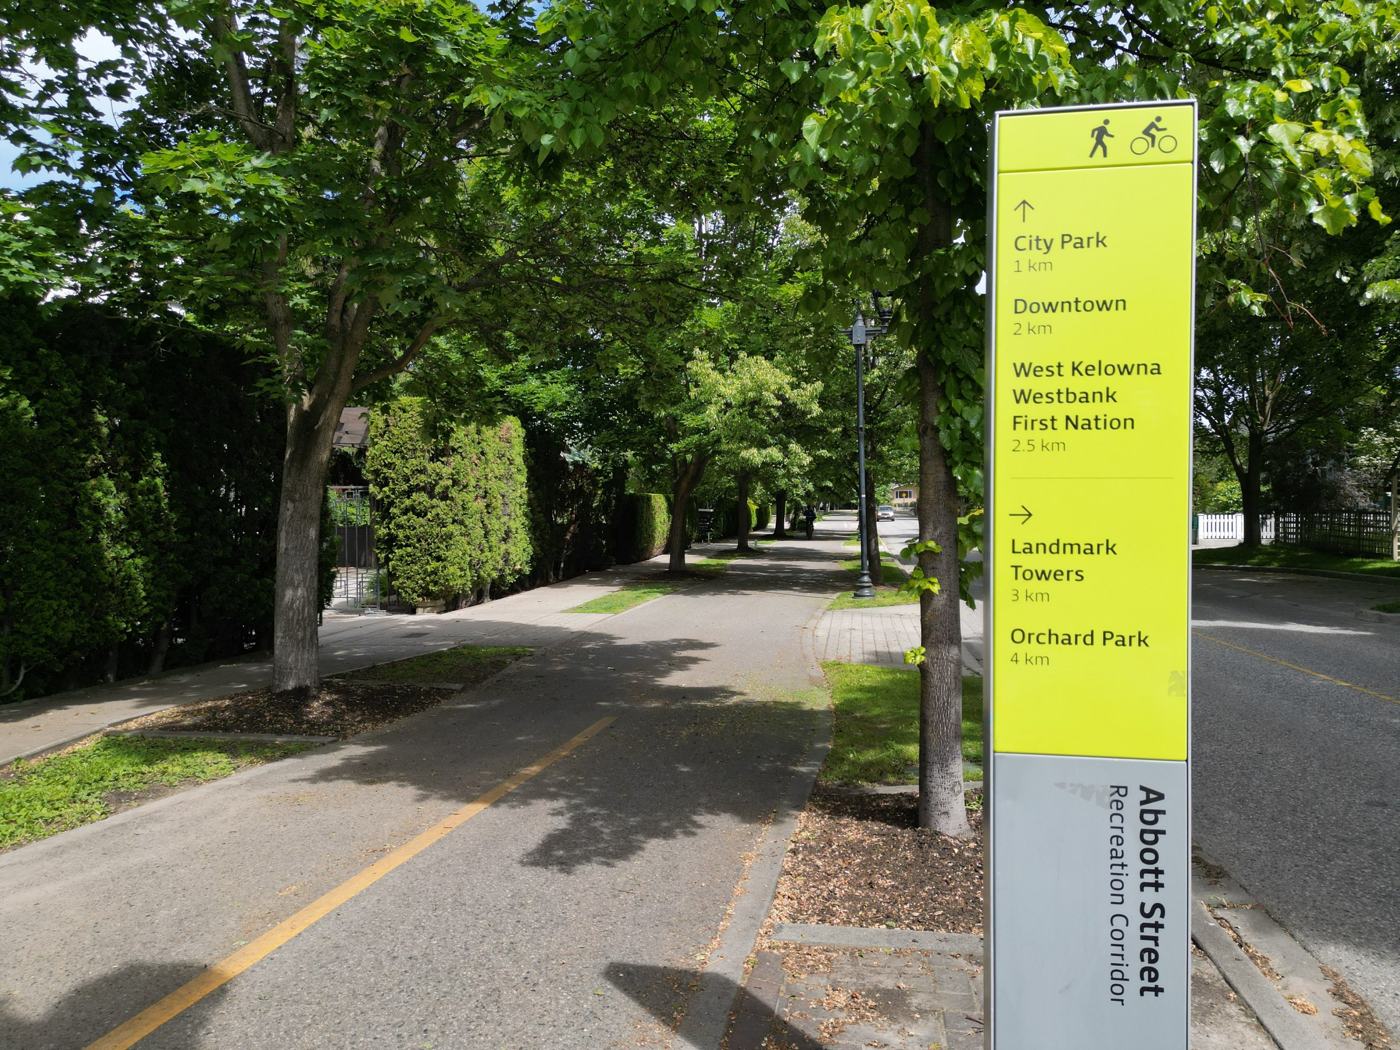
Abbott Street Recreation Corridor — Separated path to City Park (1 km) and downtown (2 km) — the amenity that sells a hospital-precinct address.
Abbott Street Recreation Corridor
Walk & cycle route

Separated path to City Park (1 km) and downtown (2 km) — the amenity that sells a hospital-precinct address.

Four configurations

Strata or rental, with or without a commercial ground floor.

S1 — Strata for sale · 2.5 FAR
148 homes

All residential, every parking stall sold. Blended $850 per saleable square foot, average home $462,054.

S2 — Strata over commercial · 2.5 FAR
134 homes + 9,000 SF CRU

Ground floor sold as commercial strata in shell condition — the highest-value use of the Richter Street frontage.

R1 — Purpose-built rental · 2.8 FAR
166 homes

The rental-tenure bonus adds 11,600 square feet. Held under CMHC MLI Select — long amortisation, insured rate, surplus parking leased to the precinct.

R2 — Rental over commercial · 2.8 FAR
152 homes + 9,000 SF CRU

Triple-net commercial income alongside the residential — pharmacy, clinic, physiotherapy, café beside the hospital.

Strata unit mix — S1Avg SFHomesPrice
Bachelor / studio31252$312,000
One bedroom60040$510,000
Two bedroom70046$560,000
Three bedroom80010$600,000
Blended543148$462,054

New-build premium over the $460/sf Kelowna resale average and the $490,700 Central Okanagan condo benchmark, July 2026.

Conceptual rendering — illustrative only

Conceptual rendering — illustrative only.

  • Envelope tested. 16,154 sq ft floor plate at six storeys, inside the 65% coverage limit.
  • Serviced from the lane. Ramp, loading and refuse off Richter Street.
  • Flat, rectangular, 129.9 ft deep. No easements or rights-of-way identified to date.
The numbers

Two business models, both modelled to the dollar.

Every figure below comes from the fourteen-tab proforma released under confidentiality agreement — every input exposed, parking sized by level from the architect's schedule, the residual land value solved at any target profit, and a ten-year MLI Select hold for the rental cases.

Strata — merchant testS1S2 + CRU
Gross revenue$72,652,430$73,575,988
Total project cost$65,446,218$65,046,674
Profit on cost — two parking levels11.0%13.1%
Profit on cost — one parking level19.4%21.8%
Rental — the holdR1R2 + CRU
Net operating income — year one$2,788,339$2,831,592
Total project cost$68,766,483$68,723,746
Yield on cost — year one4.05%4.12%
MLI Select equity required$18,331,645$17,506,556
Cash flow after debt — year ten$1,099,241$1,086,364

Analytical illustrations on stated assumptions; not a valuation, appraisal or representation of achievable results. Full basis in the proforma and the offering brochure.

Parking — the biggest lever

No minimum. One level or two is a market decision.

The architect's preliminary parkade holds 53 stalls on the first level below grade, 44 on the second and 55 on the third, after a 5% design allowance. Inside the Transit Oriented Area there is no residential minimum, so the ratio — and the number of levels — is the developer's call. It moves the strata return by roughly eight points.

53 / 44 / 55
Stalls — P1 / P2 / P3
19.4%
S1 profit on cost — one level
11.0%
S1 profit on cost — two levels
0
Municipal parking minimum in the TOA
Request the package

Brochure, proforma and site tour.

The nine-page offering brochure and the fourteen-tab, formula-driven developer proforma are released to qualified developers under a short Confidentiality and Non-Circumvention Agreement.

  • Offering brochure — nine pages, full colour
  • Developer proforma — Excel, four configurations, every input exposed, residual land value at any target
  • Zoning verification against the August 2026 consolidation of Bylaw 12375
  • Site tour of the block and the hospital precinct

Cliff May
Realty One Real Estate Ltd. · abcproperty.ca
1332 Water Street, Kelowna, BC V1Y 9P4
250-258-4343 · Cliff@ABCproperty.ca

Step 1 of 2. Next you sign the Confidentiality & Non-Circumvention Agreement online — about a minute — and the brochure opens immediately. The proforma follows from Cliff within one business day. Your details are used only to respond to this enquiry.